


Arnold Maps Next Phase of Pomme Road Improvements at Public Open House
ARNOLD, Mo. — A winding stretch of Pomme Road could look considerably different in the coming years as the City of Arnold moves forward with the next phase of improvements aimed at addressing drainage, roadway safety, pedestrian access, and the challenges of traveling one of the city's narrower residential corridors.

City representatives and project designers met with residents during a recent public information open house, where large-scale plans for Pomme Road Phase 2 were displayed and residents were able to ask questions about the proposed improvements and how their properties could be affected.
Councilman Hears Directly From Residents
Arnold City Councilman Brad Cary was also present during the open house, speaking with residents of his ward as they reviewed the plans and sharing the opportunity to hear their questions, concerns, and opinions about the proposed improvements directly.
The open house format allowed residents to move between the project boards, speak individually with engineers and city representatives, and discuss how the proposed changes could affect their neighborhoods and properties before the project moves into its next stages.
Plans displayed by the city and Oates Associates show a substantial reconstruction of the corridor rather than simply a new layer of pavement.
The proposal includes new curb and gutter, underground stormwater infrastructure, sidewalks, modifications to the roadway profile, and additional pavement width.
One of the project designers said improving drainage has been an important part of the planning process.
“We’re going to be putting in new storm sewers, so all of this is now going to be curb and gutter,” the designer said. “We’re going to pipe everything underground, so that should help.”
Addressing Water Before It Reaches Properties
Stormwater was one of the recurring concerns discussed during the open house.
Portions of Pomme Road currently rely on open drainage rather than a fully enclosed storm sewer system. Project representatives also acknowledged how development can change the way water moves through an area as additional rooftops, pavement, and other hard surfaces cause runoff to move more quickly.
The Phase 2 design is intended to capture more of that water along the roadway and move it through an underground system rather than allowing it to continue flowing through roadside ditches and toward neighboring properties.
The changes also make room for another major component of the project: sidewalks.
Project representatives said pedestrian access has become increasingly important as Arnold continues to develop and as improvements on nearby roads create opportunities to build a more connected sidewalk network.
One representative noted that modern sidewalks must also accommodate accessibility requirements and enough room for residents using wheelchairs, families with strollers, and people simply trying to walk safely along the roadway.
A Wider Road and Safer Hills
Pomme Road's width and rolling terrain were also central considerations for the designers.
The roadway is expected to be widened by approximately four feet overall as part of the project.
While that may not sound dramatic, project representatives said the additional space should make a noticeable difference on a road where drivers can currently find themselves relatively close to oncoming traffic.
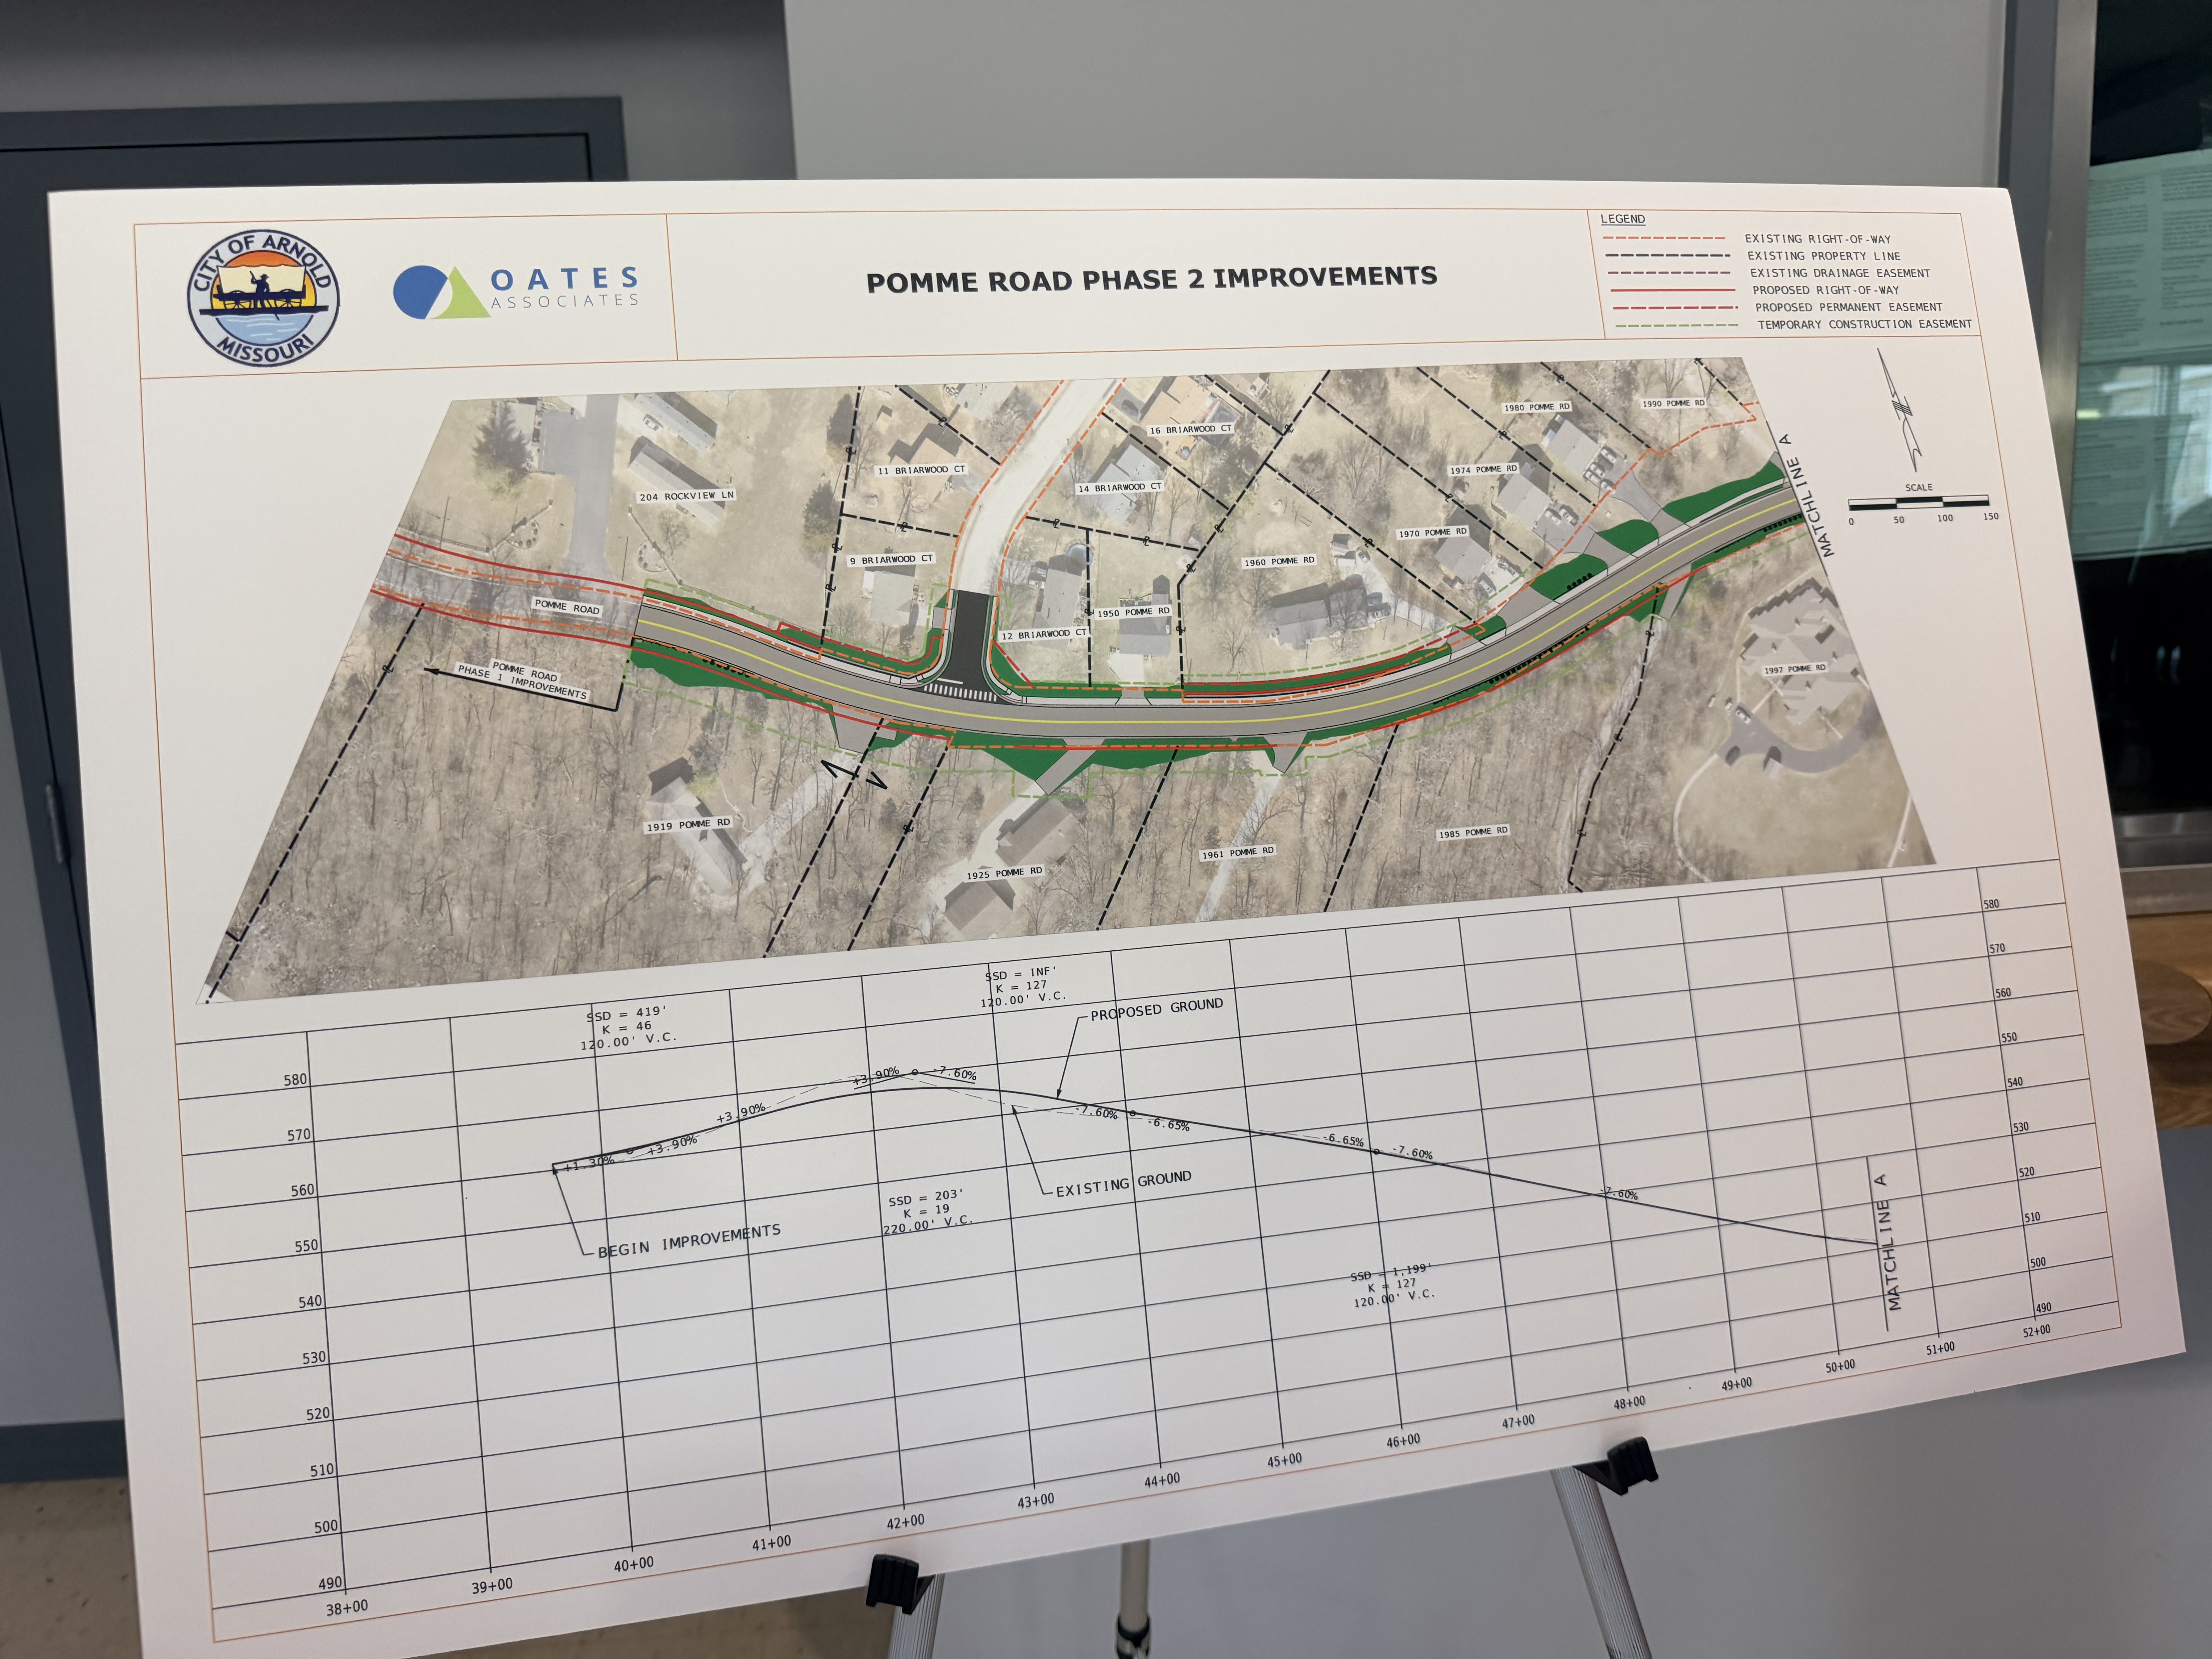
The design also addresses the vertical curves created by Pomme Road's hills.
“All vertical curves will now meet code,” one of the designers said.
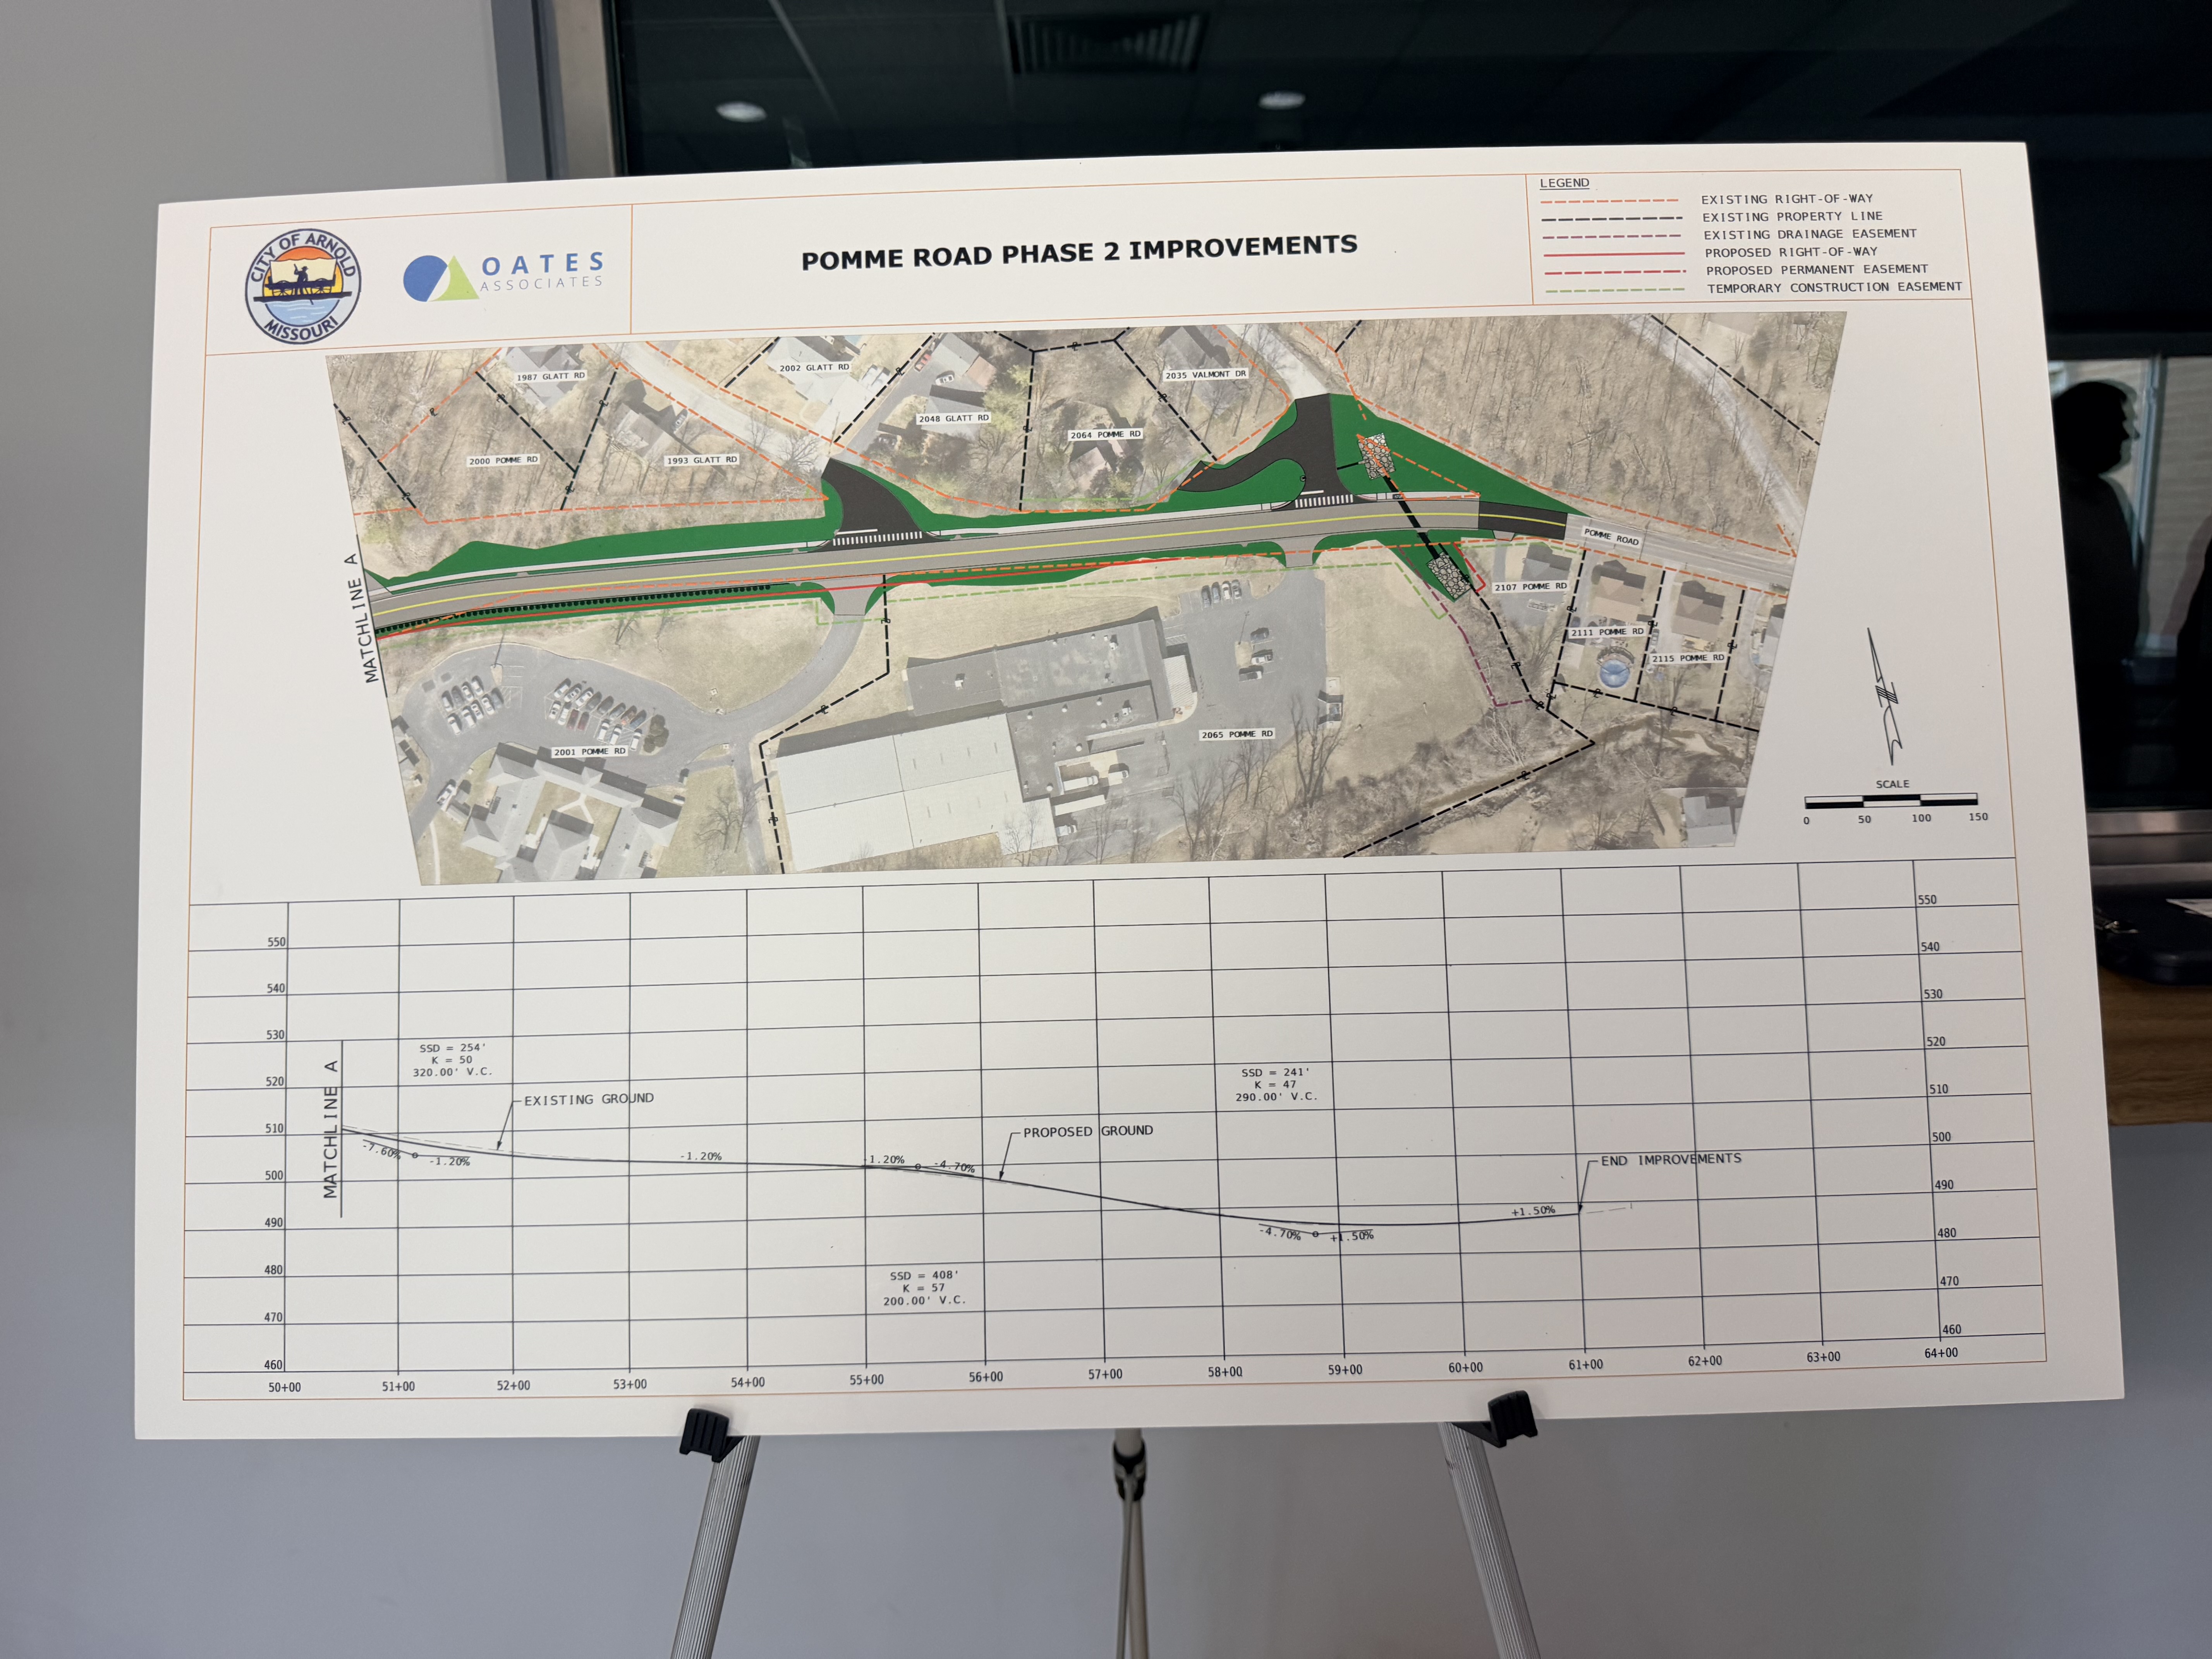
The changes are intended to improve the shape and sight distance of portions of the road where approaching traffic can currently be difficult to see.
That issue becomes particularly important when school buses, larger vehicles, and emergency equipment use the road.
Plans displayed at the open house also show the removal or reconstruction of an irregular roadway spur along the corridor, another area residents said can create confusion for drivers.
Keeping Residents Connected During Construction
Designing the finished road is only part of the challenge.
Project representatives said considerable planning is also going into how Pomme Road can actually be reconstructed without cutting residents off from their homes.
Portions of the roadway may need to close to through traffic during construction, but local access is expected to remain available.
Briarwood Court is one example.
Because residents there have limited access in and out of the neighborhood, designers are considering building that portion of the project in separate sections.
“We’re even going to probably do Briarwood in two chunks because they don’t have any other way to get in there,” one designer explained.
The idea would be to complete one portion while maintaining another route for residents, then shift traffic as construction progresses.
Emergency access is another consideration.
Project representatives discussed the need to account for nearby homes, facilities, and emergency services when determining how and when sections of the road can be closed.
“You’ve got to be able to get in,” one representative said while discussing EMS access. “You can’t have a shutdown over a weekend.”
The result is a project that may take longer to construct in stages but is intended to reduce the disruption for the people who live along the corridor.
Property Acquisition Is One of the Next Steps
Before construction begins, the city must also complete the right-of-way and easement process needed to build the improvements.
A project representative said the right-of-way plans were approved or nearing final approval at the time of the open house.
Once the project reaches its acquisition stage, representatives can begin working directly with affected property owners to obtain the right-of-way, easements, or other agreements necessary for construction.
Those discussions can include relatively small areas along a property as well as decisions involving slopes, retaining walls, drainage, and how the new road will meet individual driveways and yards.
Project representatives stressed that the drawings displayed at the open house represent a well-developed design, but some details can still change as engineers work through individual properties and construction requirements.
The public meeting was intended in part to identify those concerns before construction begins.
Phase 2 Expected Later Than Work Already Underway
One point project representatives clarified during the open house is that Phase 2 should not be confused with other work residents may currently see along Pomme Road.
The bridge improvements currently affecting the area are a separate project that happens to be located along the same road.
Phase 2 itself remains further out.
A project representative described the current anticipated timeframe as early 2028.
Meanwhile, the earlier phase of the Pomme Road improvement project is considerably further along.
According to information provided during the open house, utility relocation associated with that phase could begin around October, with contractor work tentatively beginning in November or December. Tree clearing was expected to be completed by approximately March.
Those dates remain part of a developing construction schedule and could change as utility work, property acquisition, bidding, and other project requirements move forward.
Planning for More Than Pavement
For residents, the most visible result of Phase 2 will eventually be a rebuilt road.
But the plans on display showed that the project is being designed around considerably more than the pavement itself.
The planning will continue as Arnold moves through property acquisition and prepares the project for eventual construction.
For now, the open house gave residents their clearest look yet at what Phase 2 could mean for Pomme Road: a wider and more modern roadway, enclosed drainage, better pedestrian access, improved visibility, and an effort to solve some of the problems residents experience along the corridor today.
Interim Director of Public Works, City of Arnold
Phone: 636-282-2386
Email: [email protected]